Save
Ask
Tour
Hide
Share
$1,150,000
1 Day On Site

31 Calle Melinda
Rancho Santa Margarita, CA 92688

For Sale|Townhouse|Active
3
Beds
3
Total Baths
2
Full Baths
1
Partial Bath
1,758
SqFt
$654
/SqFt
1986
Built
Subdivision:
Marbella (MB)
County:
Orange
Listed by Elias Klaeb of Premier Team Real Estate [email protected]

Due to the health concerns created by Coronavirus we are offering personal 1-1 online video walkthough tours where possible.
Call Now: 714-777-7473
Is this the listing for you? We can help make it yours.
714-777-7473
Upcoming Open Houses
Due to COVID-19, we recommend you verify Open Houses before attending.
Sat, Oct 10, 1:00 PM - 4:00 PM
Sun, Oct 11, 1:00 PM - 4:00 PM
31 Calle Melinda31 Calle Melinda31 Calle Melinda31 Calle Melinda
Save
Ask
Tour
Hide
Share

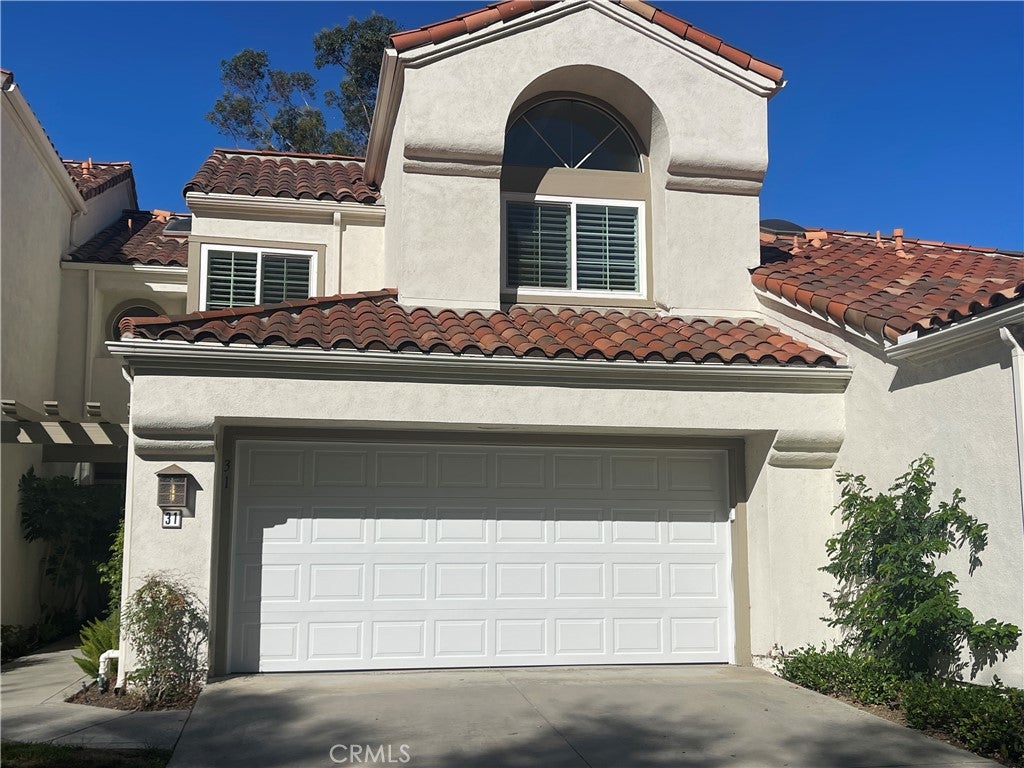
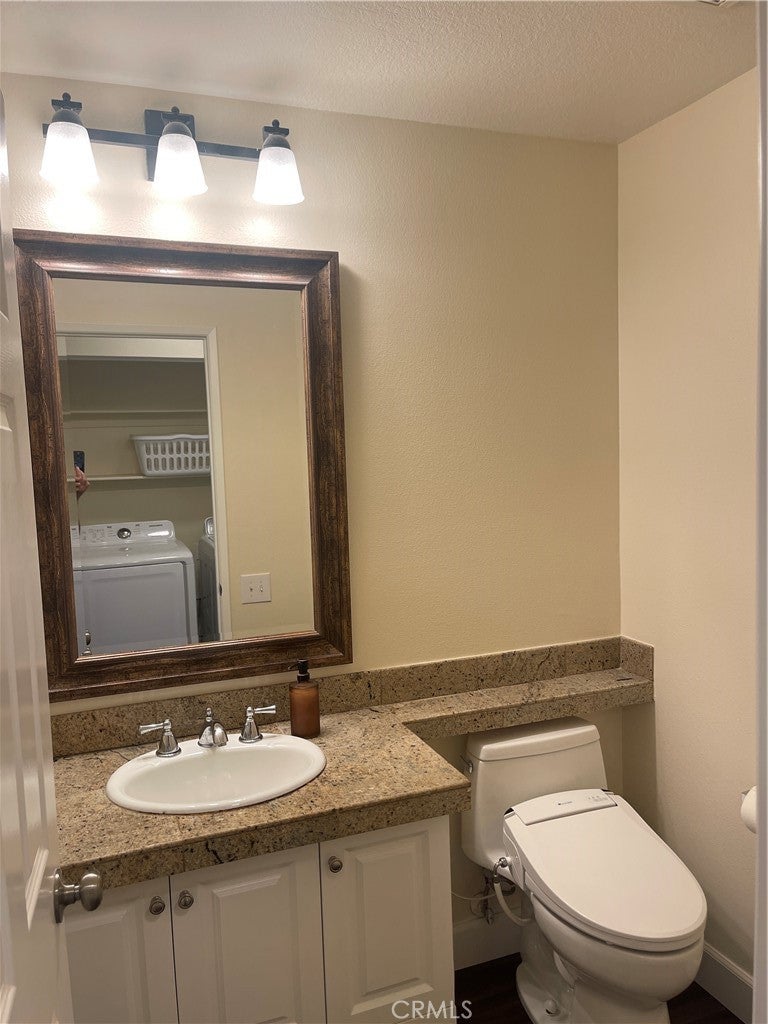
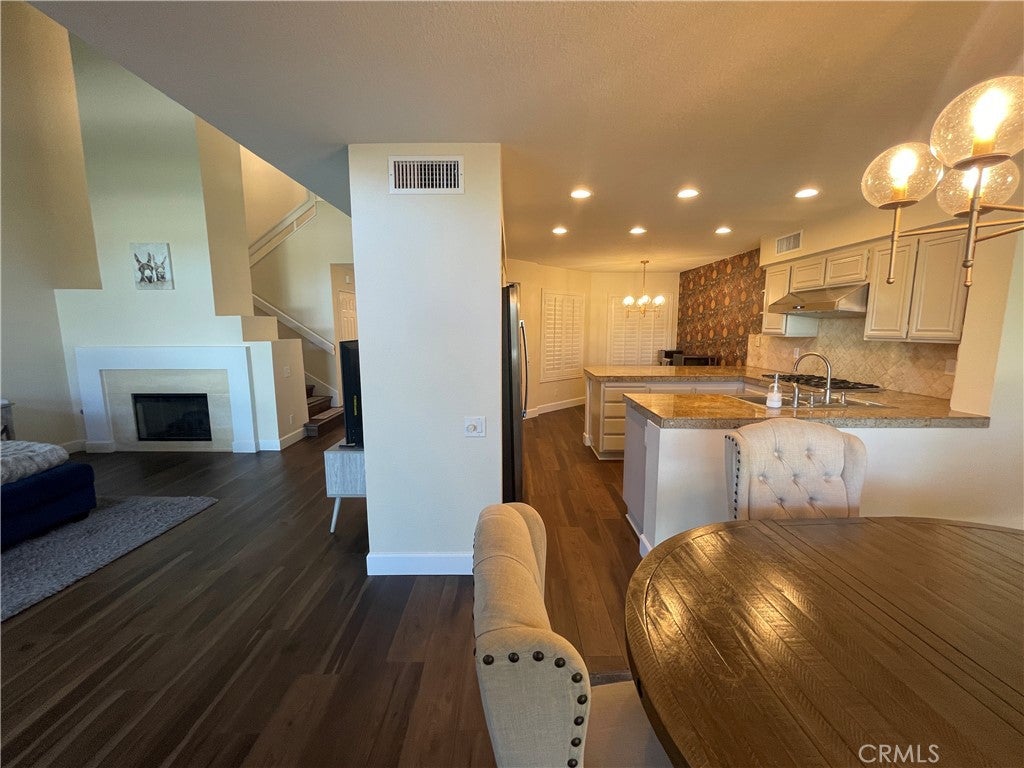
******Charming LAKE FRONT HOME at Lake Rancho Santa Margarita! Sellers Are Motivated And The Price Is Amazing For a Lake Front Location! Seriously Don't Wait To Check It Out! This Townhome Has 3 Bedrooms and 2.5 Baths (1,758 Square Feet). Besides The Great Location, Buyers Will Enjoy The Serene Surroundings In This Exclusive Neighborhood! It's Like You Are Living In a Resort Area! Enjoy The Beautiful Trees! This Home Has Direct Access 2-Car Garage, and a Spacious Driveway! Going for a walk around the Lake is effortless! just unlock Your Backyard Gate, Take a Few Steps And You're There! The Quiet Backyard is Lovely and a Great Place To Relax and Enjoy The View! Kitchen Can Accommodate Two Chefs Cooking Delicious Foods Simultaneously! New Range Hood in The Kitchen and Fresh Paint Throughout! Warm and Elegant Vinyl Flooring Throughout! Here Are Some Other Added Improvements: New Top Quality "PELLA" Windows, New Air Ducts As Well As New Attic Insulation. Fully Remodeled Master Bath With QUARTZ Countertop! and a Soaking Tub, a Light Up/ Anti Fog Bathroom Mirror just to name a few! Updated Garage With a Beautiful Brand New Sectional Garage Door & Epoxy Garage Flooring. Added Safety With a Smart Lock (on Front Door), New Modern Toilet w/Bidet in Powder Room Downstairs. The Balcony Upstairs Off the Master Suite Is The Best Place To Relax, Unwind and Enjoy the Gorgeous Views! Just a Few Steps Down Your Street You'll Find the Community Pool and SPA Waiting For You! On The Fourth of July Your Family and Friends Will Be Thrilled When Watching The Amazing Fireworks From The Backyard or The Balcony! Good Schools Are Nearby Too and So Are The Shops and Parks, Restaurants and the Beach Club!!!

Save
Ask
Tour
Hide
Share
Listing Snapshot
Price 
$1,150,000
Days On Site 
1 Day
Bedrooms 
3
Inside Area (SqFt) 
1,758 sqft
Total Baths 
3
Full Baths 
2
Partial Baths 
1
Lot Size 
1.3529 Acres
Year Built 
1986
MLS® Number 
OC26215198
Status 
Active
Property Tax 
N/A
HOA/Condo/Coop Fees 
$931 monthly
Sq Ft Source 
Assessor
Friends & Family
Recent Activity
yesterdayListing first seen on site
yesterdayListing updated with changes from the MLS®
General Features
Acres 
1.3529
Attached Garage 
Yes
Disclosures 
CovenantsRestrictionsDisclosureHoaDisclosure
Garage 
Yes
Garage Spaces 
2
Land Lease 
No
Levels 
Two
Number Of Stories 
2
Parking 
AttachedConcreteDirect AccessDrivewayGarage Faces FrontGarage
Parking Spaces 
2
Property Sub Type 
Townhouse
Sewer 
Public Sewer
Special Circumstances 
Standard
Style 
Mediterranean
Utilities 
Cable AvailableElectricity ConnectedNatural Gas ConnectedWater Connected
Water Source 
Public
Interior Features
Appliances 
Convection OvenDouble OvenDishwasherDisposalGas OvenGas RangeGas Water HeaterRefrigeratorRange HoodWater HeaterDryerWasher
Cooling 
Central AirElectric
Fireplace 
Yes
Fireplace Features 
Family Room
Flooring 
Vinyl
Heating 
CentralForced Air
Interior 
Breakfast BarCathedral Ceiling(s)Eat-in KitchenRecessed Lighting
Laundry Features 
Washer HookupGas Dryer HookupInsideLaundry Closet
Spa 
Yes
Window Features 
BlindsSkylight(s)
Bathroom 
Bedroom 
Dining Room 
Family Room 
Kitchen 
Laundry 
Save
Ask
Tour
Hide
Share
Exterior Features
Construction Details 
Stucco
Exterior 
Balcony
Fencing 
Wrought Iron
Lot Features 
Cul-De-Sac
Patio And Porch 
Rear PorchFront Porch
Pool Features 
HeatedIn GroundAssociation
Road Frontage 
City Street
Roof 
Spanish Tile
Spa 
Yes
Spa Features 
HeatedIn Ground
View 
City LightsLakePanoramicTrees/Woods
Waterfront 
Yes
Waterfront Features 
LakeLake Front
Waterview 
City LightsLakePanoramicTrees/Woods
Windows/Doors 
BlindsSkylight(s)
Community Features
Association Amenities 
PoolSpa/Hot TubDog Park
Association Fee 
$840.0
Association Fee Frequency 
Monthly
Additional Association Fee 
$91.0
Additional Association Fee Frequency 
Monthly
Community Features 
CurbsFishingLakeStreet LightsSidewalks
MLS Area 
R1 - Rancho Santa Margarita North
School District 
Saddleback Valley Unified
Financing Terms Available 
CashConventional
Building Access 
1
Schools
School District
Saddleback Valley Unified
Elementary School
Trabuco Mesa
Middle School
Rancho Santa Margarita
High School
Trabucco Hills


This information is for your personal, non-commercial use and may not be used for any purpose other than to identify prospective properties you may be interested in purchasing. The display of MLS data is usually deemed reliable but is NOT guaranteed accurate by the MLS. Buyers are responsible for verifying the accuracy of all information and should investigate the data themselves or retain appropriate professionals. Information from sources other than the Listing Agent may have been included in the MLS data. Unless otherwise specified in writing, the Broker/Agent has not and will not verify any information obtained from other sources. The Broker/Agent providing the information contained herein may or may not have been the Listing and/or Selling Agent.

Neighborhood & Commute
Source: Walkscore
Save
Ask
Tour
Hide
Share